268 Southampton Drive Unit 309, Venice, FL 34293
- $235,000
- 2
- BD
- 2
- BA
- 1,508
- SqFt









- List Price
- $235,000
- Status
- Active
- Days on Market
- 1
- MLS#
- N6145822
- Property Style
- Villa
- Year Built
- 1984
- Bedrooms
- 2
- Bathrooms
- 2
- Living Area
- 1,508
- Lot Size
- 2,745,662
- Total Acreage
- Non-Applicable
- Monthly Condo Fee
- 876
- Legal Subdivision Name
- Myrtle Trace At Plan
- Community Name
- Myrtle Trace At Plan
- MLS Area Major
- Venice
Property Description
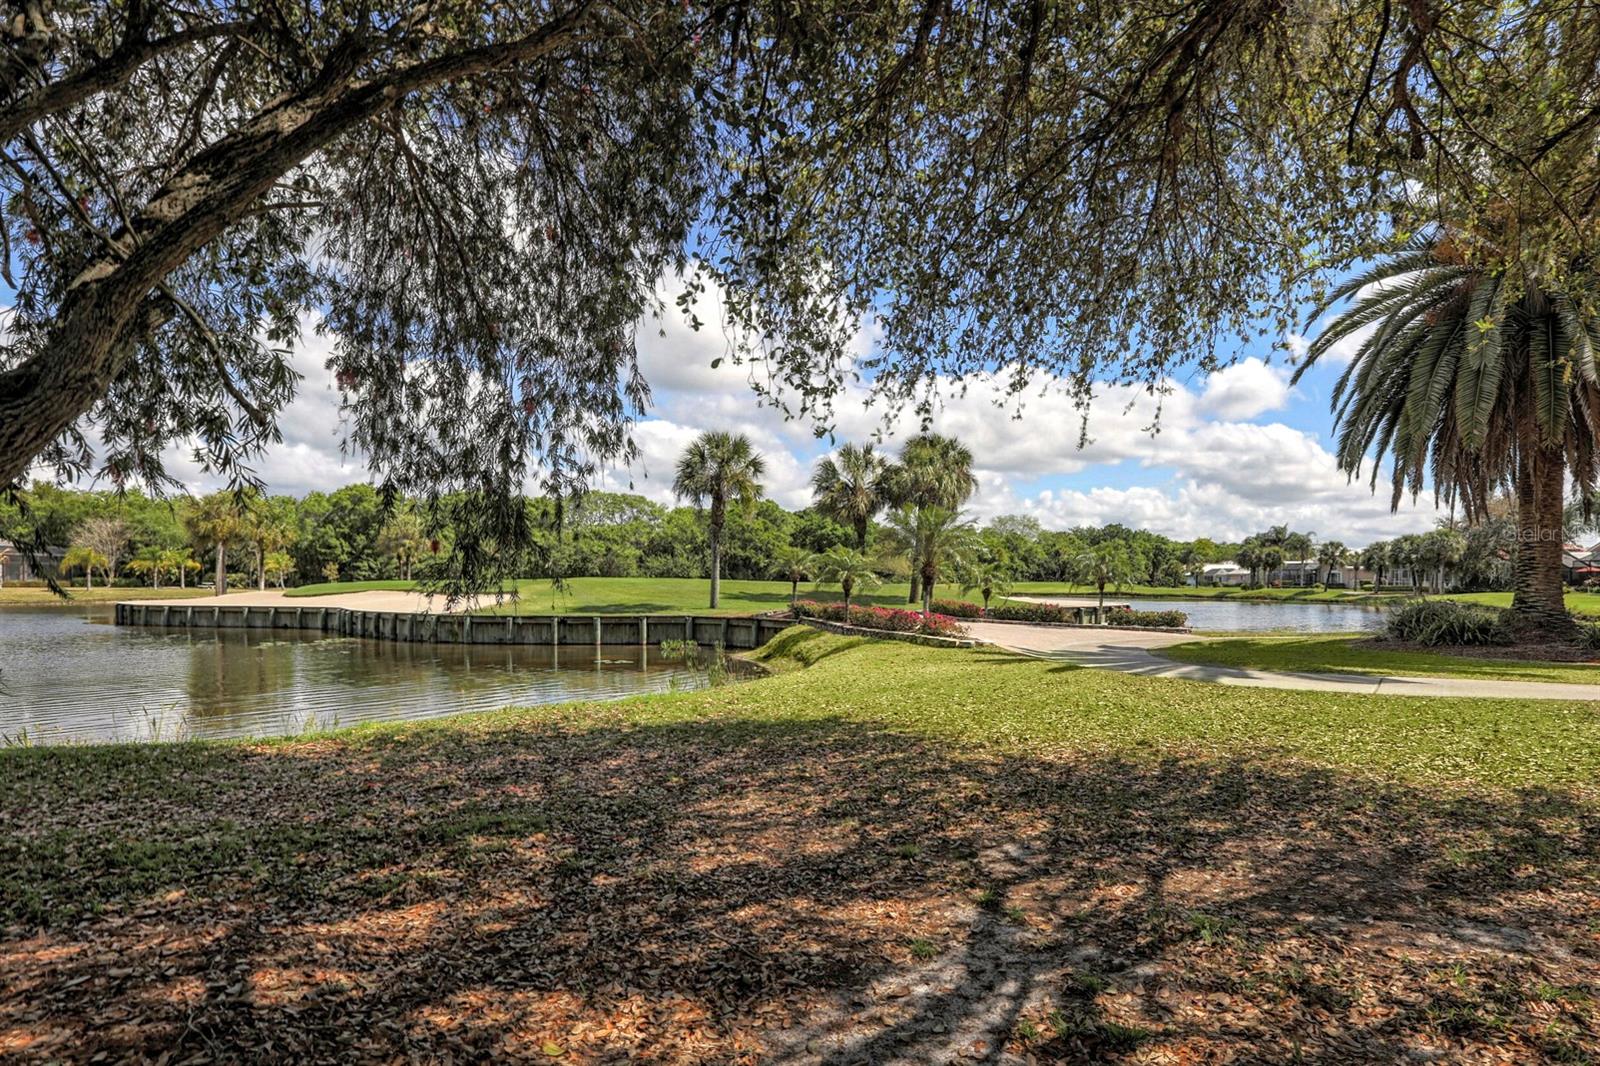
Myrtle Trace at Plantation Golf and County Club ideally located to the Island of Venice, the Gulf beaches, brand new Wellen Park district where you can dine, watch a baseball game, enjoy a concert, fish, or simply enjoy a walk in the new downtown. This villa features two Master Suites, each with an "en-suite" bathroom, open living room with vaulted ceilings that flows over into the sunny Florida room. Some of the upgrades include fresh new paint interior, updated bathrooms, newer kitchen cabinets and granite, tile throughout, new decking on the courtyard, newer AC and electrical panel. Villa is situated on the cul-de-sac, with ample of privacy, overlooking serene lake. Come see this move-in-ready villa today.
Additional Information
- Taxes
- $2907
- Minimum Lease
- 1 Month
- HOA Payment Schedule
- Quarterly
- Maintenance Includes
- Cable TV, Common Area Taxes, Pool, Escrow Reserves Fund, Fidelity Bond, Insurance, Maintenance Structure, Maintenance Grounds, Management, Private Road
- Condo Fees
- $2627
- Condo Fees Term
- Quarterly
- Location
- Cul-De-Sac
- Community Features
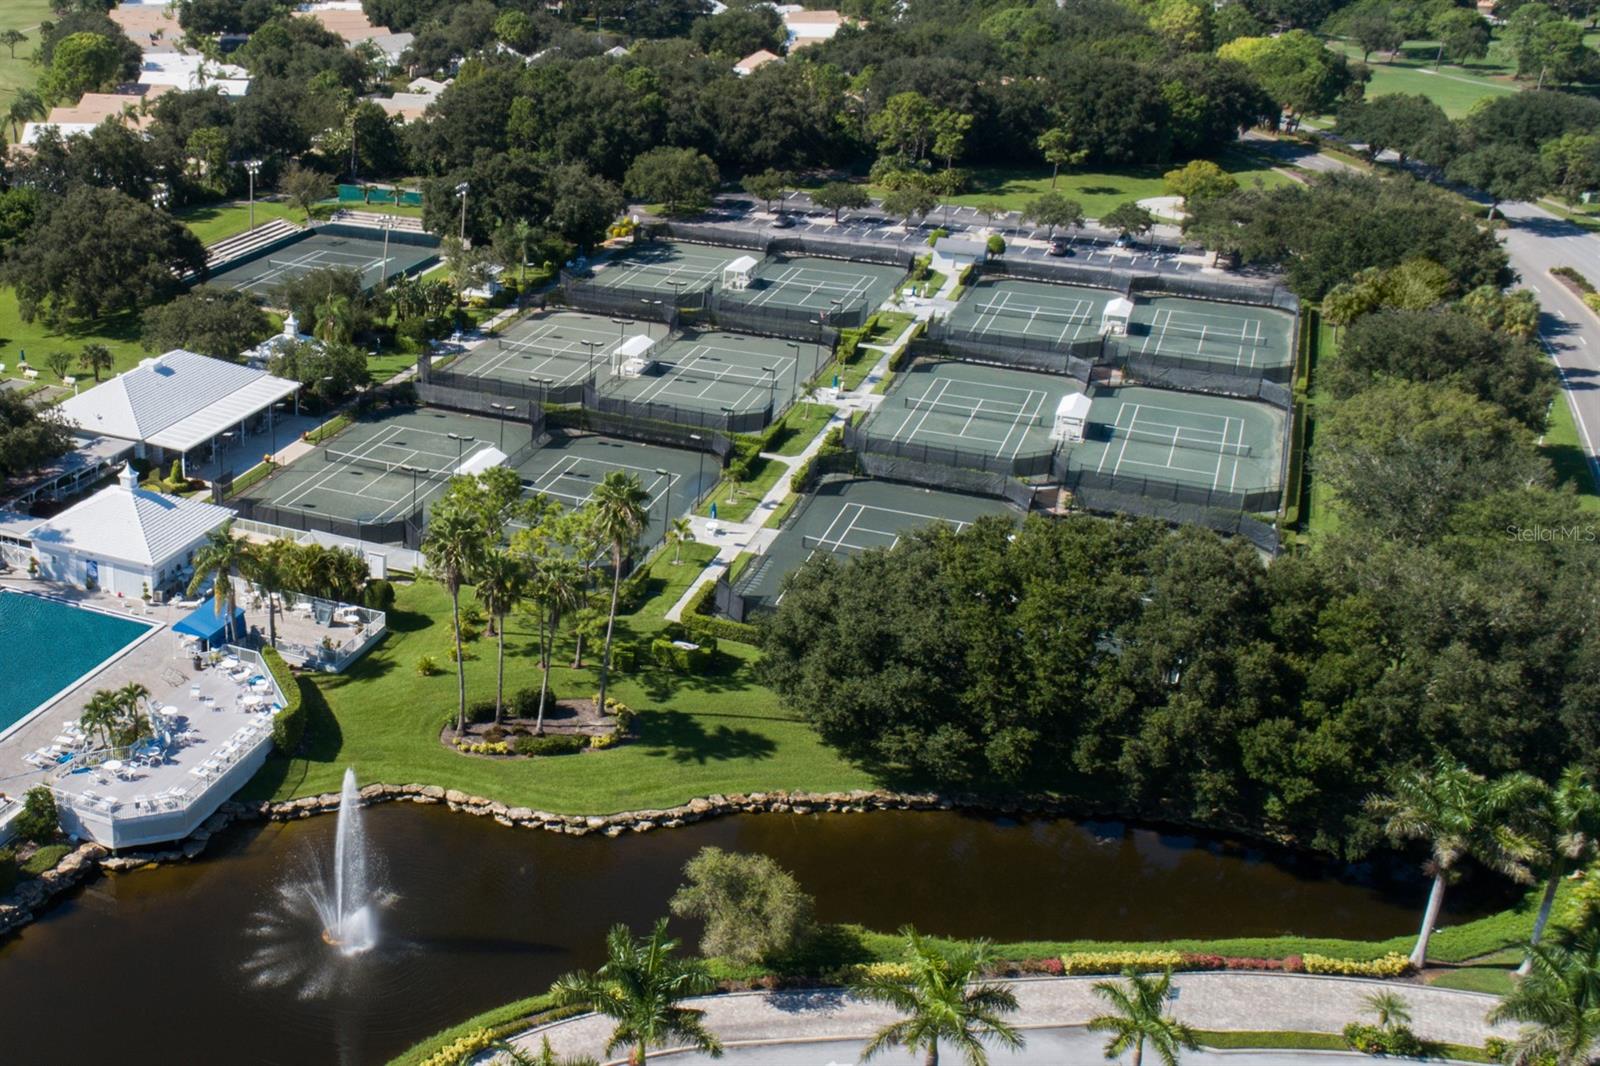
- Association Recreation - Lease, Association Recreation - Owned, Clubhouse, Deed Restrictions, Golf, Pool, Street Lights, Golf Community
- Property Description
- One Story
- Zoning
- RSF2
- Interior Layout
- Ceiling Fans(s), Eat-in Kitchen, High Ceilings, Primary Bedroom Main Floor, Solid Surface Counters, Solid Wood Cabinets, Split Bedroom, Stone Counters, Thermostat, Vaulted Ceiling(s), Walk-In Closet(s), Window Treatments
- Interior Features
- Ceiling Fans(s), Eat-in Kitchen, High Ceilings, Primary Bedroom Main Floor, Solid Surface Counters, Solid Wood Cabinets, Split Bedroom, Stone Counters, Thermostat, Vaulted Ceiling(s), Walk-In Closet(s), Window Treatments
- Floor
- Tile
- Appliances
- Dishwasher, Disposal, Electric Water Heater, Microwave, Range, Refrigerator
- Utilities
- Cable Available, Electricity Connected, Public, Sewer Connected, Underground Utilities, Water Connected
- Heating
- Electric
- Air Conditioning
- Central Air
- Exterior Construction
- Block, Stucco
- Exterior Features
- Courtyard
- Roof
- Tile
- Foundation
- Slab
- Pool
- Community
- Garage Carport
- 2 Car Garage
- Garage Spaces
- 2
- Elementary School
- Taylor Ranch Elementary
- Middle School
- Venice Area Middle
- High School
- Venice Senior High
- Housing for Older Persons
- Yes
- Pets
- Allowed
- Max Pet Weight
- 25
- Pet Size
- Small (16-35 Lbs.)
- Flood Zone Code
- X
- Parcel ID
- 0443131125
- Legal Description
- UNIT 309 MYRTLE TRACE AT THE PLANTATION
Listing courtesy of SAPPHIRE SUMMIT REALTY. 941-726-5797
Mortgage Calculator
StellarMLS is the source of this information via Internet Data Exchange Program. All listing information is deemed reliable but not guaranteed and should be independently verified through personal inspection by appropriate professionals. Listings displayed on this website may be subject to prior sale or removal from sale. Availability of any listing should always be independently verified. Listing information is provided for consumer personal, non-commercial use, solely to identify potential properties for potential purchase. All other use is strictly prohibited and may violate relevant federal and state law. Data last updated on