Share this with your friends


+19415002048
Four Sails Real Estate
24232 Gallberry Drive, Venice, FL 34293
- $869,000
- 3
- BD
- 4
- BA
- 2,386
- SqFt









- List Price
- $869,000
- Status
- Active
- Days on Market
- 83
- Price Change
- ▼ $16,000 1790311831
- MLS#
- D6148361
- Property Style
- Single Family
- Architectural Style
- Florida, Mediterranean
- Year Built
- 2017
- Bedrooms
- 3
- Bathrooms
- 4
- Baths Half
- 1
- Living Area
- 2,386
- Lot Size
- 7,047
- Acres
- 0.16
- Total Acreage
- 0 to less than 1/4
- Legal Subdivision Name
- Sarasota National
- Complex/Comm Name
- Sarasota National
- Community Name
- Sarasota National
- MLS Area Major
- Venice
Property Description
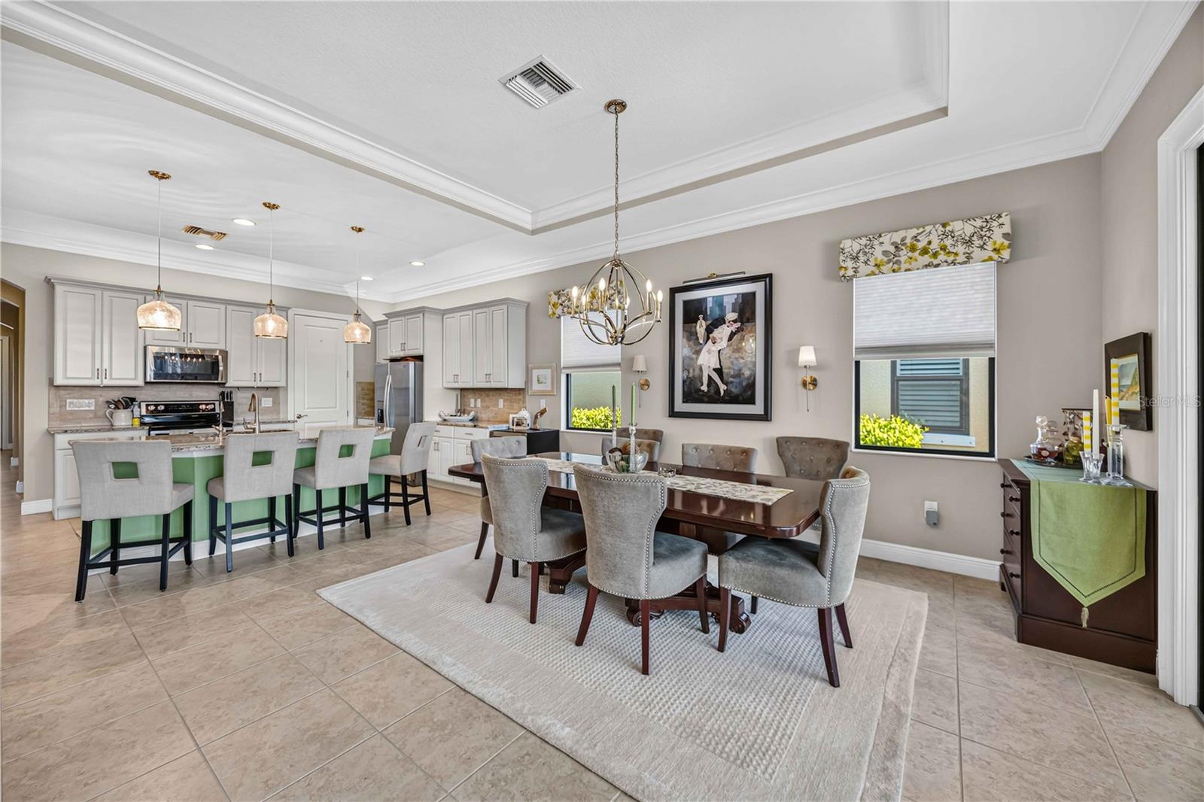
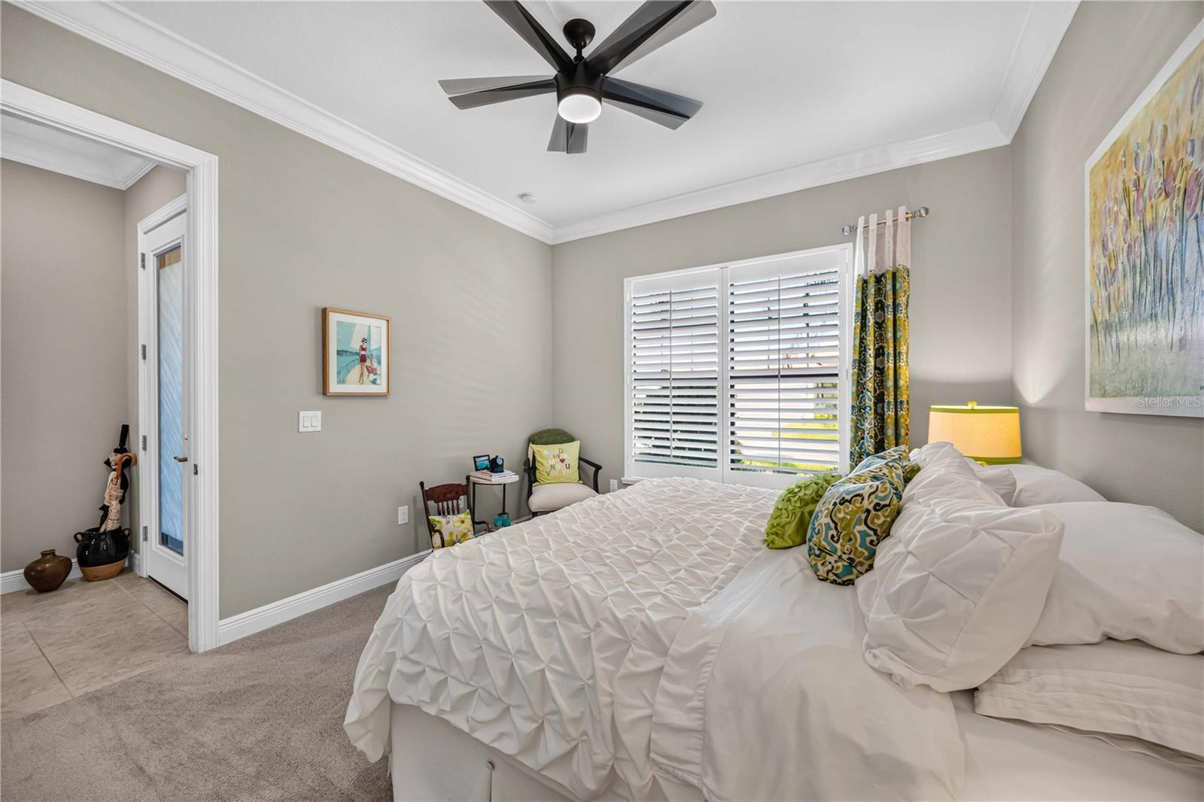
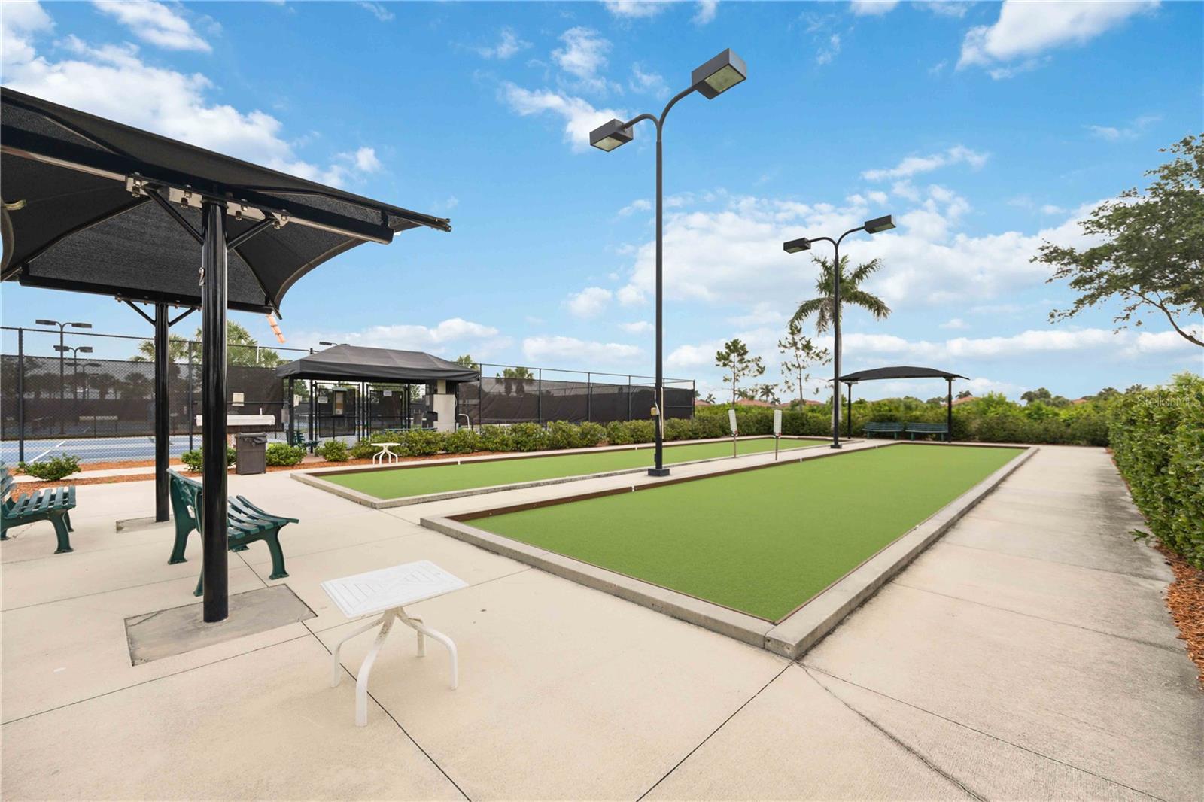
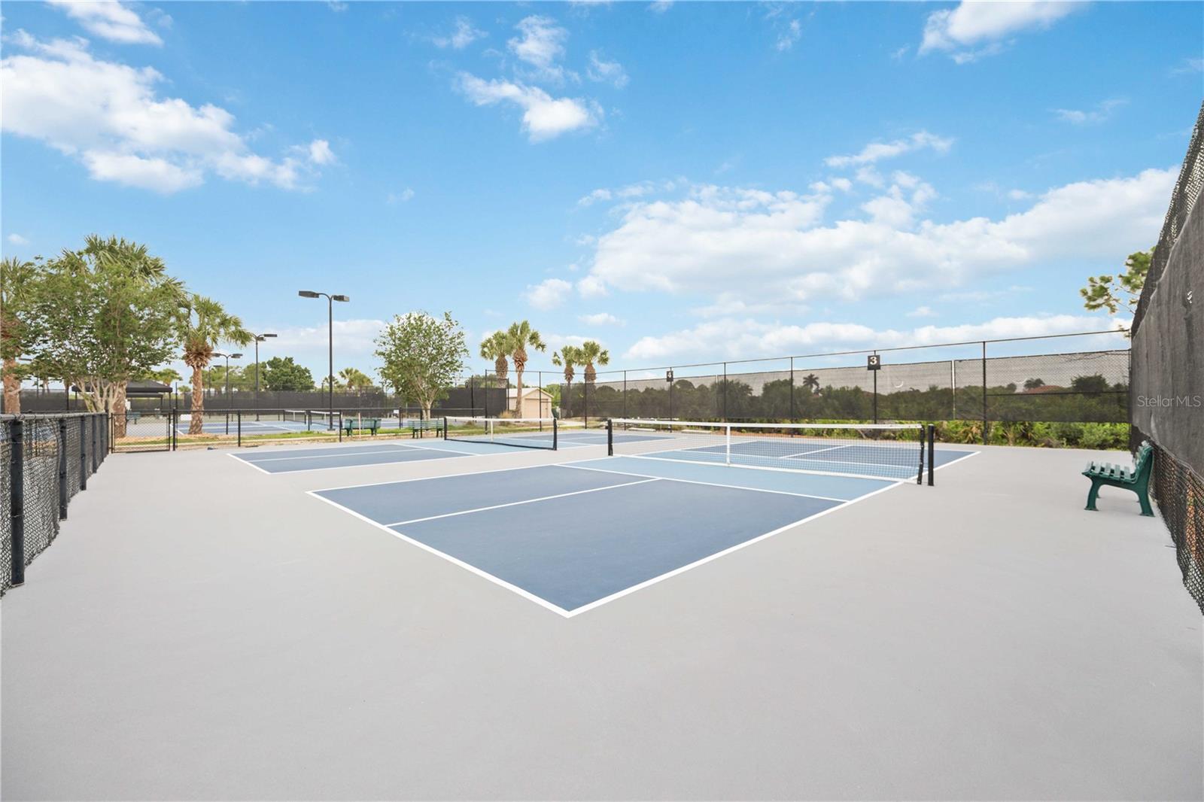
STOP THE SCROLL! This is the standout property you have been waiting for! Welcome to your dream Florida lifestyle at 24232 Gallberry Drive, situated inside Sarasota National—a Silver-Certified Audubon International Signature Sanctuary. This vibrant, master-planned lifestyle community is designed for those who want to be as active in recreation, health, and social events as they want, seamlessly blending natural preservation with comprehensive resort-style amenities. Prepare to be amazed—this former WCI Key Largo Model Home is filled with upgrades that demand a second look. Spanning 2,386 square feet, the interior features custom 9-inch crown molding, sleek ceramic tile, and a beautiful kitchen centered around a massive entertainment island. The masterfully designed split layout ensures absolute privacy with 3 spacious bedrooms configured as private en-suites, plus a dedicated office hidden behind glass French doors. Step outside to your private screened-in lanai featuring a heated sparkling pool, integrated spa, and a fully equipped summer kitchen—all framed by breathtaking water views over the championship Fry/Straka golf course! THE ULTIMATE LIFESTYLE BONUS: Live like you're on a permanent vacation. This home includes TWO bundled golf memberships built right into the HOA structure, with absolutely NO extra buy-in fees, and the recent course renovation assessment is PAID IN FULL by the seller! Sarasota National's sprawling 33,000-square-foot amenity campus is an athlete's and socialite's dream. Achieve your wellness goals in the state-of-the-art, 7,000-square-foot fitness center packed with multiple premium fitness amenities and classes. Dive into your choice of the spectacular resort-style pool or the dedicated lap pool, and unwind at the luxurious outdoor spa. Tennis, pickleball, and bocce courts are just steps away and always ready for action. When it's time to relax, meet friends at the cozy coffee lounge, escape into a book at the peaceful community library, or fill your social calendar at all four distinct community dining establishments: the vibrant Outdoor Tiki Bar, the Fine Dining Clubhouse Restaurant, the relaxed Palm Lounge, and the energetic 19th Hole! Model-home excellence, an outdoor pool oasis, paid assessments, and a complete resort lifestyle. Schedule your private walkthrough today and see it for yourself!
Additional Information
- Taxes
- $7368
- Taxes
- $1,497
- Minimum Lease
- 3 Months
- HOA Fee
- $3,402
- HOA Payment Schedule
- Quarterly
- Maintenance Includes
- Guard - 24 Hour, Cable TV, Common Area Taxes, Pool, Escrow Reserves Fund, Maintenance Grounds, Management, Private Road, Recreational Facilities, Security
- Location
- Cleared, In County, Landscaped, Level, Near Golf Course, On Golf Course, Private, Sidewalk, Paved
- Community Features
- Association Recreation - Owned, Clubhouse, Community Mailbox, Deed Restrictions, Dog Park, Fitness Center, Gated Community - Guard, Golf, Irrigation-Reclaimed Water, No Truck/RV/Motorcycle Parking, Playground, Pool, Restaurant, Sidewalks, Special Community Restrictions, Tennis Court(s), Street Lights, Golf Community, Security
- Property Description
- One Story
- Zoning
- RE1
- Interior Layout
- Built-in Features, Ceiling Fans(s), Crown Molding, Eat-in Kitchen, High Ceilings, In Wall Pest System, Kitchen/Family Room Combo, Living Room/Dining Room Combo, Open Floorplan, Pest Guard System, Primary Bedroom Main Floor, Solid Surface Counters, Stone Counters, Walk-In Closet(s), Window Treatments
- Interior Features
- Built-in Features, Ceiling Fans(s), Crown Molding, Eat-in Kitchen, High Ceilings, In Wall Pest System, Kitchen/Family Room Combo, Living Room/Dining Room Combo, Open Floorplan, Pest Guard System, Primary Bedroom Main Floor, Solid Surface Counters, Stone Counters, Walk-In Closet(s), Window Treatments
- Floor
- Carpet, Ceramic Tile
- Appliances
- Bar Fridge, Dishwasher, Disposal, Dryer, Electric Water Heater, Microwave, Range, Refrigerator, Washer, Water Softener
- Utilities
- Cable Available, Cable Connected, Electricity Available, Electricity Connected, Phone Available, Private, Sewer Available, Sewer Connected, Sprinkler Meter, Sprinkler Recycled, Underground Utilities, Water Available, Water Connected
- Heating
- Central, Electric, Heat Pump
- Air Conditioning
- Central Air, Mini-Split Unit(s)
- Exterior Construction
- Block, Stucco
- Exterior Features
- Gray Water System, Hurricane Shutters, Lighting, Outdoor Kitchen, Rain Gutters, Sidewalk, Sprinkler Metered
- Roof
- Tile
- Foundation
- Slab
- Pool
- Community, Private
- Pool Type
- Deck, Gunite, Heated, In Ground, Lighting, Salt Water, Screen Enclosure
- Garage Carport
- 2 Car Garage
- Garage Spaces
- 2
- Garage Dimensions
- 22x22
- Elementary School
- Taylor Ranch Elementary
- Middle School
- Venice Area Middle
- High School
- Venice Senior High
- Pets
- Allowed
- Flood Zone Code
- X500*
- Parcel ID
- 0466050048
- Legal Description
- LOT 48, SARASOTA NATIONAL PHASE 4, PB 50 PG 28
Listing courtesy of KELLER WILLIAMS ISLAND LIFE REAL ESTATE. 941-254-6467
How much is your home worth?
...get instant property value now!
Mortgage Calculator
StellarMLS is the source of this information via Internet Data Exchange Program. All listing information is deemed reliable but not guaranteed and should be independently verified through personal inspection by appropriate professionals. Listings displayed on this website may be subject to prior sale or removal from sale. Availability of any listing should always be independently verified. Listing information is provided for consumer personal, non-commercial use, solely to identify potential properties for potential purchase. All other use is strictly prohibited and may violate relevant federal and state law. Data last updated on